
Clayton Homes “Tempo”
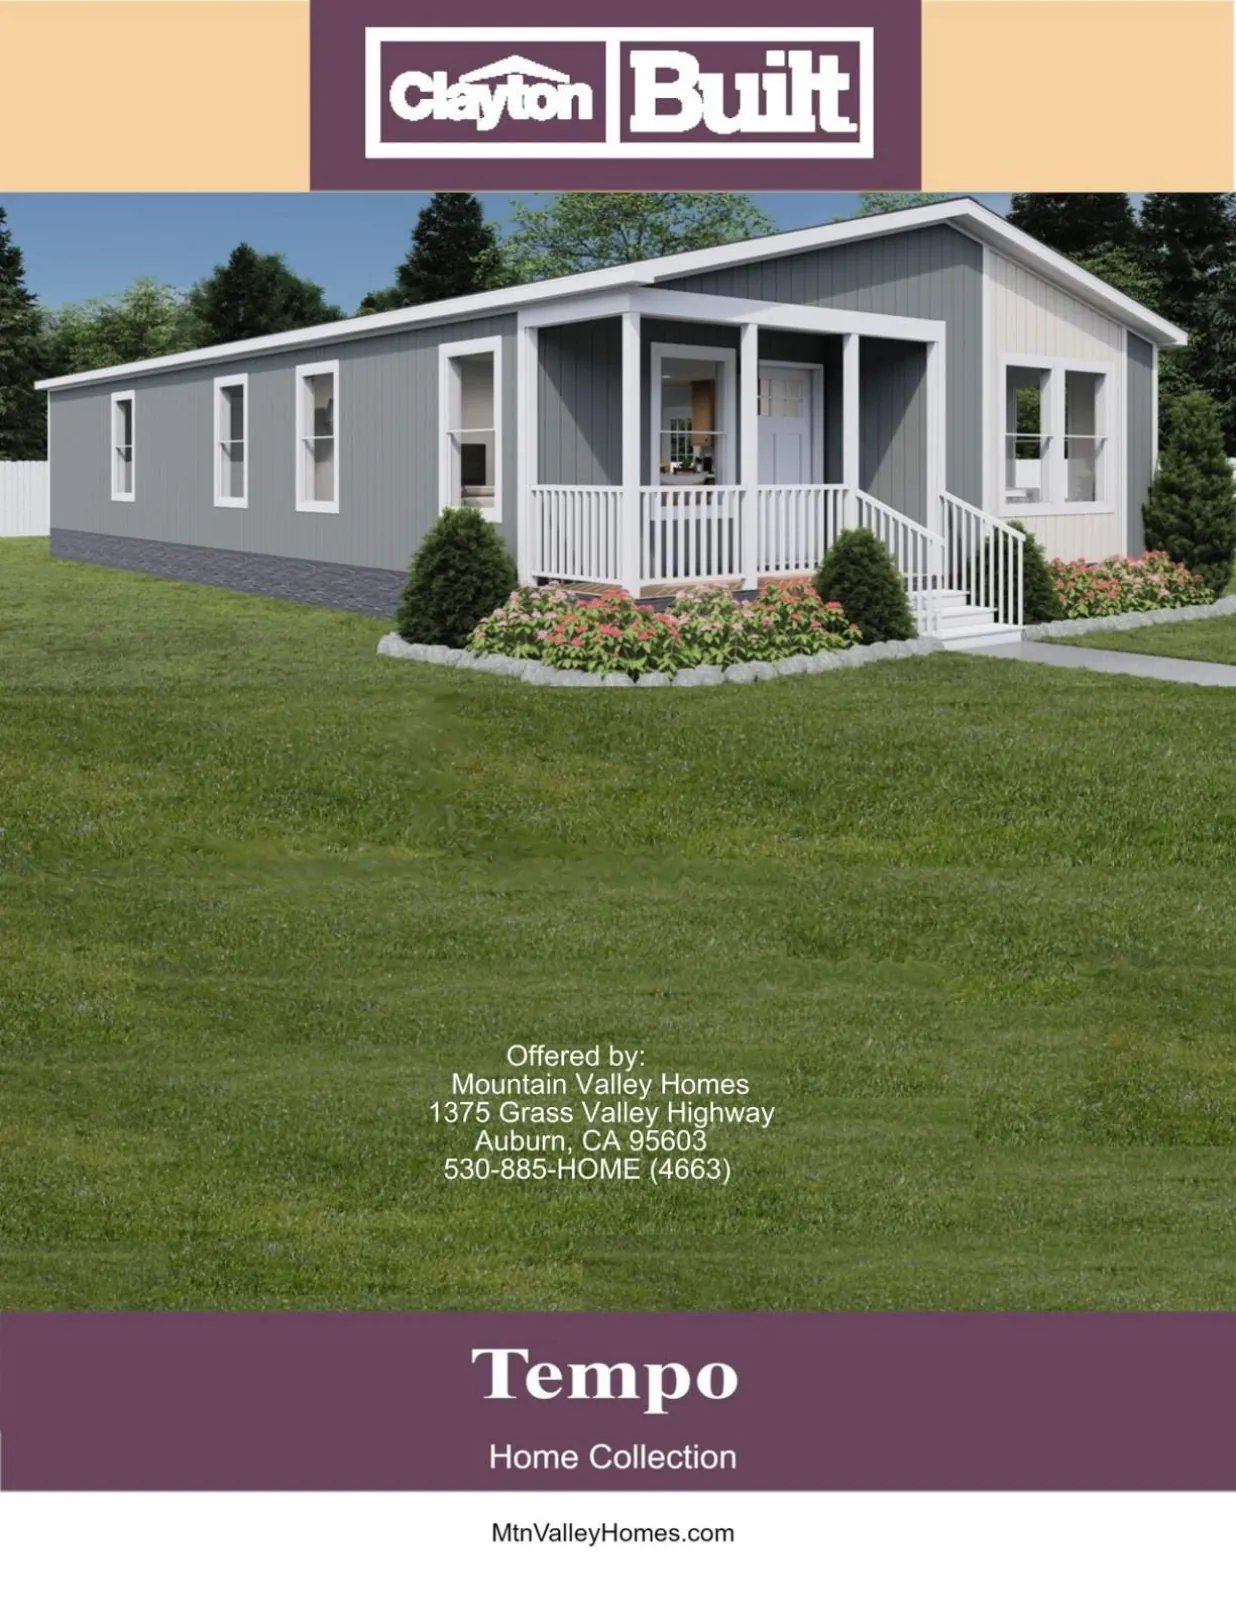
The Clayton Tempo Series is a line of Clayton manufactured homes offered in Auburn, CA by Mountain Valley Homes. Tempo floor plans run from 900 to 1,738 sq. ft., with 2 to 4 bedrooms and 2 baths, in single-wide (16 ft) and double-wide (24 to 32 ft) sizes. Flip through the Tempo brochure below for every floor plan and standard feature, then call us at (530) 885-4663 to talk through your new home.
Read this brochure as text
Page 2• 8' Sidewall with Flat Ceiling
• CA Wildland Urban Interface Compliant (WUI)
• LP Vertical Smart Side
• Z-Metal at bottom of vertical siding
• Exterior House Wrap
• 2" x 4" Exterior Walls 16” O.C.
• 4" Flat Trim – Windows and Doors
• 2"x6" Rough Sawn Fascia (DW)
• 2"x8" Rough Sawn Fascia (SW)
• Trim/Facia color – Echo Valley
• 20’ Wide Plans- 4/12 (Nominal) Roof Pitch
• 4/12 (Nominal) Roof Pitch on Single Wides
• 3/12 Roof Pitch on 24’ & 28’ Wides
• 3/12 (Nominal) Roof Pitch 30’ Wides
• 12" Nominal Sidewall Eaves 20’, 24’ & 28’
• 8" Nominal Sidewall Eaves 30’ Wides
• 3" Nominal Sidewall Eaves Single Wides
• 12" Front and Rear Overhang Double Wides
• 12" Front and No Rear Overhang Single Wides
• 1-1/2" LVL Engineered Ceiling Ridge Beam on
Large Span Areas
• 16’ Dormer on Double Wides with Side Entry
Includes Faux Columns and Accent Paint
• Faux Columns and Accent Paint on Single Wides
at Entry Door (4” Flat Trim)
• Accent Area on Hitch End of Single Wides and
Front-End Accent Area of Porch Models
• Dimensional Shingles – Weather Wood
• Synthetic Roofing Underlayment
• Ice Dam on Edge of Roof
• Floors 2"x8" 16" O.C. 180” Floor Width
• Foundation Ready Chassis with Protruding I-
• Porches Standard (per plan)
• All Brake Axels on 16’-180” Floor Widths
• Insulation: R-22 Floor, R-15 Wall, R-38 Ceiling
• eBuilt (Energy Star Certified)
• 36"x80" Craftsman with 6-lite Window
• 36" Inswing Fiberglass with 1/2-Light Window
• Nickel Thumb Latch at Front Exterior Door with
Round Interior Doorknob With Deadbolt
• Single Hung Windows
• 80” Window Header Heights
• White Vinyl Frame - Dual Pane w/Low–E and
• Picture Framed Window Returns with 3-1/2”
• Bathroom Windows Per Plan
• Optional - 2” Fauxwood Mini Blinds
• Hardwood Cabinets with Picture Frame Doors
Tall Overhead Cabinets in Kitchen
• Deep Cabinet Above Refrigerator
• Rock Maple Interior Cabinet Finish - No Back
Panel on Base Cabinets
• 2” Stile Molding on Overhead Cabinets
• Ball Bearing Drawer Guides
• Black Knobs on Cabinet Doors & Drawers
• Bank of Drawers in the Kitchen
• Drawers over Doors
• Laminate Countertop with 1-1/2" Square Self
• Sink-SS 50/50 Top Mount 8" Deep
• Stellen Nickel Pullout Faucet
• 30” Electric Range Stainless Steel – Self-Clean
• 36” Canopy Range Hood - Stainless Steel
• Energy Star Dishwasher - Stainless Steel
• Energy Star Refrigerator w/Icemaker 18 cu. ft.
• Plumb for Ice Maker w/recessed supply line
• Water Shut-off Valves at Sink
• High Efficiency Carrier Electric Furnace
• 50 Gallon Electric Water Heater
• Plumb/Wire Washer (per plan)
• Wire for Electric Dryer
• Metal Shut Off Valves at Washer
• Dryer Vent in Wall
• Overhead Wire Shelf at Washer/Dryer Area
• Furnace Air Return Opening in Wall (per plan)
• Hose Bib at Rear
• 200 Amp Panel Box
• Honeywell Programmable Thermostat
• Smoke Detectors Hard Wired w/Battery
• Optional Gas Homes - Carbon Monoxide
Detector Hard Wired w/Battery Backup
• Exterior GFI Plug Rear Door
• Rocker Light Switches
• Contemporary Porch Light at Exterior Doors
• Recessed LED Lights Throughout
• Recessed LED Lights 4ea in Living Room and
2ea in Primary Bedroom, Secondary Beds &
• Wire and Brace for Ceiling Fan in Living Room
• Black Pendant Lights Over Island
• 36" High Sink Cabinet Toe-Kick Bath
• Laminate Countertop with 1-1/2” Square
• Laminate Backsplash on Back Wall Only
• Rectangular Top Mount China Sinks
• Pfirst Nickel Dual Handle Lavy Faucet(s)
• Fiberglass Shower 60” W/Clear Shower
Door Installed - Primary Bath
• Fiberglass Tub/Shower 60"-Guest Bath OR
• If Home Only Has One Bathroom
• Weller Brushed Nickel Shower &
• Picture Framed 42" Tall Mirror - Cabinet
• Ceiling Exhaust Fan
• Water Shut-off Valves at Sink(s) & Toilet(s)
• Towel Bars or Tissue Holders - Optional
• Cape Cod Canyon Cove 25oz. Plush Stain
Resistant Carpet in Multi-Section Homes
• 3/8" 5lb. Carpet Pad (per plan)
• Aged European Oak (DF9656) Vinyl
Flooring - Location Per Plan
• Floor Mounted Heat Registers in Wet
• 2-Panel Interior Passage & Wardrobe
• White Louvered Door at Utility (per plan)
• Louvered Doors on Interior Furnace and
Water Heater Access
• Door Casing – 2-1/4” Smooth
• Round Doorknobs - Brushed Nickel
• Wire Closet Shelves
• 2”x3” Interior Walls
• Tape and Textured Ceiling & Walls (1/2")
• Swiss Coffee Interior Wall & Ceiling Paint
• Mini Bullnose Corners (Most Areas)
• Silent Air Return
Specifications subject to change without notice or obligation
Page 7The home series, floor plans, photos, renderings, specifications, features, pricing, materials and
availability shown will vary by retailer and state, and are subject to change without notice.
Born to Run
TPO16602A / 2 beds / 2 baths / 900 sq. ft. / 16x60
"Born To Run"
Page 8The home series, floor plans, photos, renderings, specifications, features, pricing, materials and
availability shown will vary by retailer and state, and are subject to change without notice.
TPO16663A / 3 beds / 2 baths / 990 sq. ft. / 16x66
Page 10The home series, floor plans, photos, renderings, specifications, features, pricing, materials and
availability shown will vary by retailer and state, and are subject to change without notice.
Here Comes the Sun
TPO24483A / 3 beds / 2 baths / 1,136 sq. ft. / 24x48
"Here Comes The Sun"
"Here Comes The Sun"Model Name:
Page 11The home series, floor plans, photos, renderings, specifications, features, pricing, materials and
availability shown will vary by retailer and state, and are subject to change without notice.
Three Little Birds
TPO24523A / 3 beds / 2 baths / 1,231 sq. ft. / 24x52
"Three Little Birds"
Page 12The home series, floor plans, photos, renderings, specifications, features, pricing, materials and
availability shown will vary by retailer and state, and are subject to change without notice.
TPO24563A / 3 beds / 2 baths / 1,325 sq. ft. / 24x56
Page 13The home series, floor plans, photos, renderings, specifications, features, pricing, materials and
availability shown will vary by retailer and state, and are subject to change without notice.
TPO28403A / 3 beds / 2 baths / 1,053 sq. ft. / 28x40
Page 14The home series, floor plans, photos, renderings, specifications, features, pricing, materials and
availability shown will vary by retailer and state, and are subject to change without notice.
TPO28443B / 3 beds / 2 baths / 1,159 sq. ft. / 28x44
Page 15The home series, floor plans, photos, renderings, specifications, features, pricing, materials and
availability shown will vary by retailer and state, and are subject to change without notice.
TPO28483B / 3 beds / 2 baths / 1,264 sq. ft. / 28x48
9'-0" x 12'-5"9'-0" x 12'-5" 17'-4" x 12'-5"
Page 16The home series, floor plans, photos, renderings, specifications, features, pricing, materials and
availability shown will vary by retailer and state, and are subject to change without notice.
TPO28523B / 3 beds / 2 baths / 1,369 sq. ft. / 28x52
9'-6" x 12'-5" 9'-6" x 12'-5" 17'-0" x 12'-5"
Page 17The home series, floor plans, photos, renderings, specifications, features, pricing, materials and
availability shown will vary by retailer and state, and are subject to change without notice.
TPO28663A / 3 beds / 2 baths / 1,738 sq. ft. / 28x66
19'-4" x 12'-8" 9'-6" x 12'-5" 9'-4" x 12'-5"
19'-4" x 12'-8" 9'-6" x 12'-5" 9'-4" x 12'-5"
Page 18The home series, floor plans, photos, renderings, specifications, features, pricing, materials and
availability shown will vary by retailer and state, and are subject to change without notice.
TPO28664A / 4 beds / 2 baths / 1,738 sq. ft. / 28x66
18'-7" x 12'-5" 9'-6" x 12'-5" 9'-6" x 12'-5"W.I.C.
Page 19The home series, floor plans, photos, renderings, specifications, features, pricing, materials and
availability shown will vary by retailer and state, and are subject to change without notice.
• Finished Drywall Throughout
Door Hardware Throughout
Stainless Steel Appliances
Hybrid Water Heater
• ecobee Smart Thermostat
Heat Pump or Gas Furnace
TPO32563A / 3 beds / 2 baths / 1,680 sq. ft. / 32x56
Page 20The home series, floor plans, photos, renderings, specifications, features, pricing, materials and
availability shown will vary by retailer and state, and are subject to change without notice.
• Finished Drywall Throughout
Door Hardware Throughout
Stainless Steel Appliances
Hybrid Water Heater
• ecobee Smart Thermostat
Heat Pump or Gas Furnace
TMI28563A / 3 beds / 2 baths / 1,475 sq. ft. / 28x56
17'-8" x 12'-8" 9'-8" x 12'-5" 9'-5" x 12'-5"
17'-8" x 12'-8" 9'-8" x 12'-5" 9'-5" x 12'-5"
17'-8" x 12'-8" 9'-8" x 12'-5" 9'-5" x 12'-5"
Page 21The home series, floor plans, photos, renderings, specifications, features, pricing, materials and
availability shown will vary by retailer and state, and are subject to change without notice.
Stand By Me
TPO24523P / 3 beds / 2 baths / 1,231 sq.ft / 24x52
16'-4" x 11'-1"9'-4" x 8'-10"9'-4" x 8'-10"
"Stand By Me"
Page 22The home series, floor plans, photos, renderings, specifications, features, pricing, materials and
availability shown will vary by retailer and state, and are subject to change without notice.
Whole Lotta Love
TPO24563P / 3 beds / 2 baths / 1,325 sq. ft. / 24x56
"Whole Lotta Love"
Page 23The home series, floor plans, photos, renderings, specifications, features, pricing, materials and
availability shown will vary by retailer and state, and are subject to change without notice.
TPO28523D / 3 beds / 2 baths / 1,305 sq. ft. / 28x52
Page 24The home series, floor plans, photos, renderings, specifications, features, pricing, materials and
availability shown will vary by retailer and state, and are subject to change without notice.
TPO28563D / 3 beds / 2 baths / 1,410 sq. ft. / 28x56
17'-0" x 12'-5"9'-0" x 12'-5"9'-0" x 12'-5"