
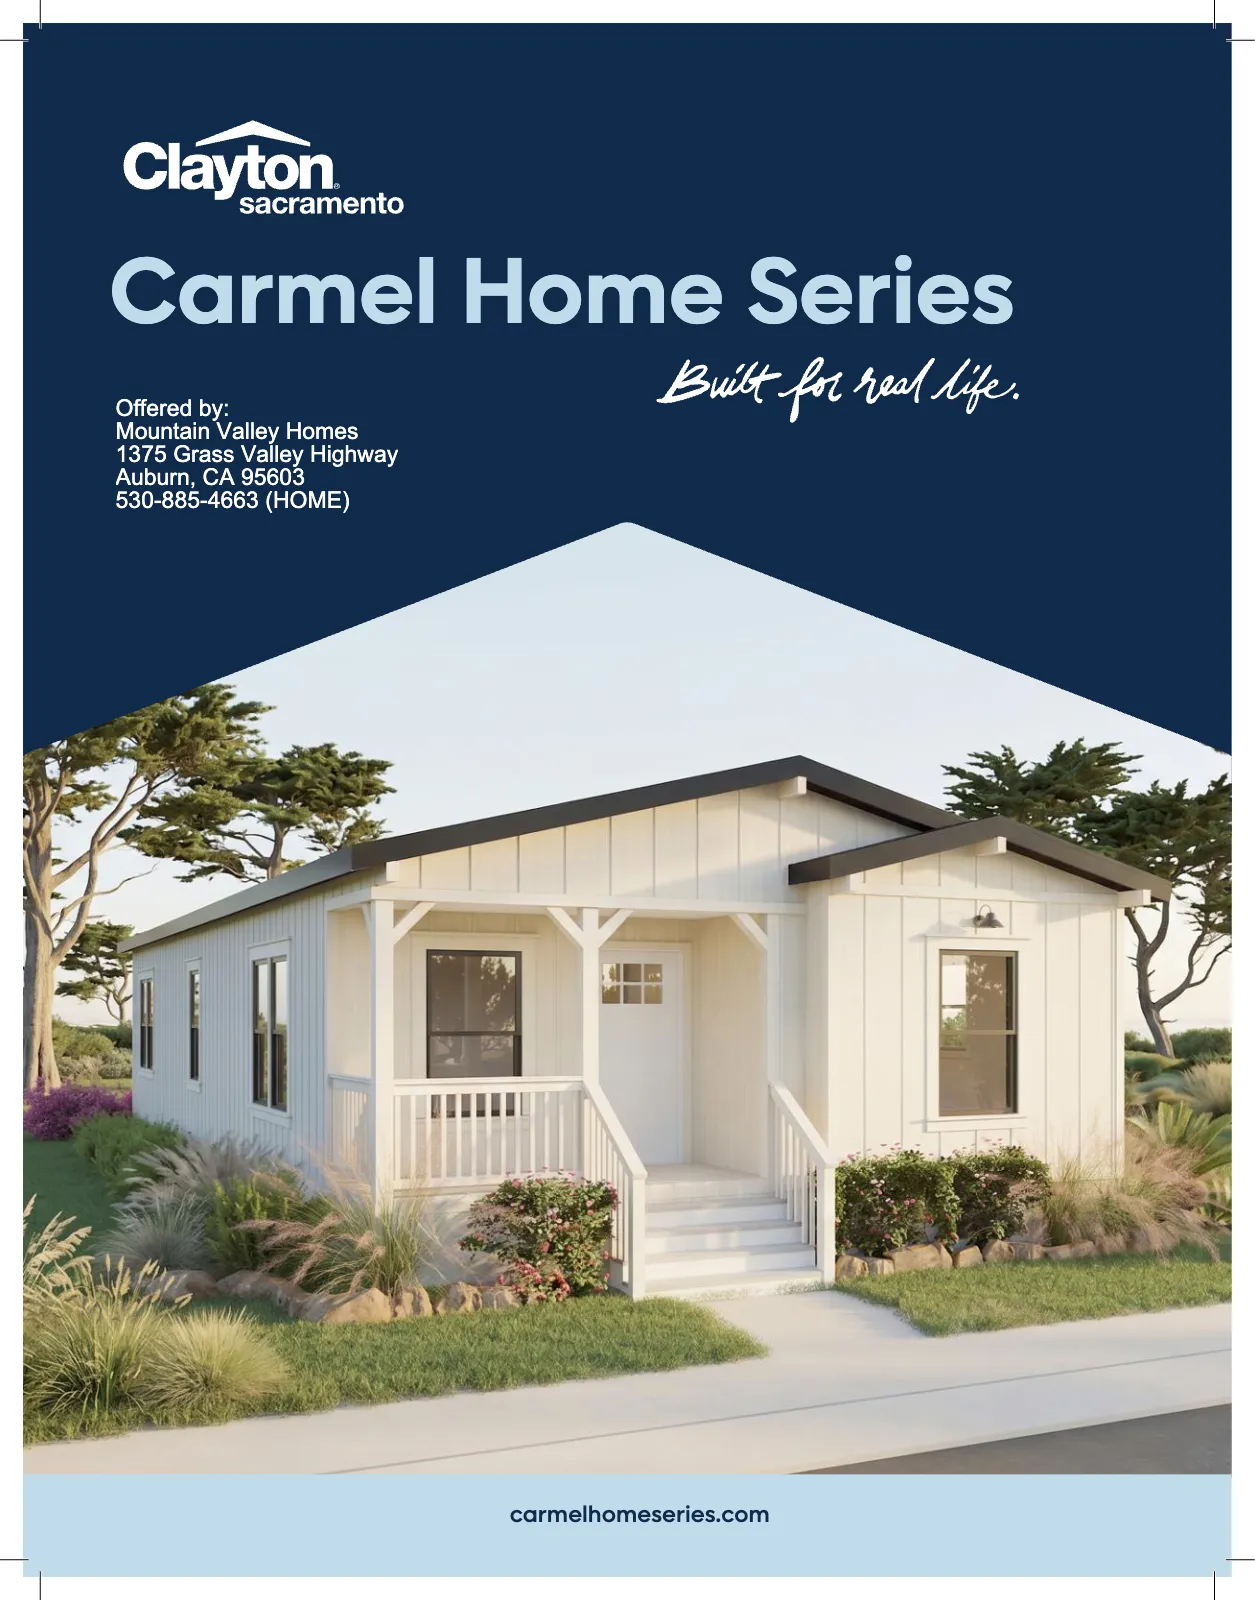
Clayton Homes "Carmel"
The Clayton Carmel Series is a line of Clayton Built manufactured homes offered in Auburn, CA by Mountain Valley Homes. Carmel floor plans run from 521 to 2,094 sq. ft., with 1 to 4 bedrooms, in single-wide, double-wide and triple-wide sizes, including smaller plans that work as an ADU. Carmel homes are built to Energy Star standards. Flip through the Carmel brochure below for every floor plan and standard feature, then call us at (530) 885-4663 to talk through your new home.
Read this brochure as text
Page 1Carmel Home Series
Mountain Valley Homes
1375 Grass Valley Highway
Page 3Make it yours.
Clayton Built® homes aren’t just built to order – they’re built
around the families who will live in them. Start by selecting
a floor plan and favorite exterior, then personalize with
features and optional upgrades to make it your own.
Page 4Unlock new possibilities with flexible living space designed to adapt to
changing needs. Whether you’re creating space for family, establishing a
private workspace or generating rental income, these homes offer smart
solutions for the way you live today. Plans marked with the ADU symbol
may qualify as California Accessory Dwelling Units (ADUs).
Page 51 Bedroom 1 Bath
Sq. Ft.: 521 to 568
Width: 11’-10”
Length: 44’ (48’ option)
Sq. Ft.: 579 to 632
Width: 13’-2”
Length: 44’ (48’ option)
2 Bedrooms 1 Bath
Sq. Ft.: 632 to 684
Width: 13’-2”
Length: 48’ (52’ option)
Sq. Ft.: 720 to 780
Width: 15’
Length: 48’ (52’ option)
Sq. Ft.: 660 to 720
Width: 15’
Length: 44’ (48’ option)
Page 62 Bedrooms 2 Baths
Sq. Ft.: 747 to 826
Width: 19’-8”
Length: 38’ (42’ option)
Sq. Ft.: 899 to 994
Width: 23’-8”
Length: 38’ (42’ option)
2 Bedrooms 2 Baths
Sq. Ft.: 790 to 842
Width: 13’-2”
Length: 60’ (64’ option)
Sq. Ft.: 900 to 960
Width: 15’
Length: 60’ (64’ option)
Page 73 Bedrooms 2 Baths
Sq. Ft.: 947 to 1041
Width: 23’-8”
Length: 40’ (44’ option)
Sq. Ft.: 1053 to 1159
Width: 26’-4”
Length: 40’ (44’ option)
Page 83 Bedrooms 2 Baths
Sq. Ft.: 1076 to 1177
Width: 23’-8”
Length: 46’ (50’ option)
Sq. Ft.: 1198 to 1303
Width: 26’-4”
Length: 46’ (50’ option)
Page 93 Bedrooms 2 Baths
Sq. Ft.: 1076 to 1177
Width: 23’-8”
Length: 46’ (50’ option)
Sq. Ft.: 1198 to 1303
Width: 26’-4”
Length: 46’ (50’ option)
Page 103 Bedrooms 2 Baths
Sq. Ft.: 963 to 1042
Width: 19’-8”
Length: 52’ (56’ option)
Sq. Ft.: 1160 to 1251
Width: 23’-8”
Length: 52’ (56’ option)
Page 113 Bedrooms 2 Baths
Sq. Ft.: 1199 to 1294
Width: 23’-8”
Length: 52’ (56’ option)
Page 123 Bedrooms 2 Baths
Sq. Ft.: 1199 to 1294
Width: 23’-8”
Length: 52’ (56’ option)
Page 143 Bedrooms 2 Baths
Sq. Ft.: 1224 to 1314
Width: 23’-8”
Length: 52’ (56’ option)
Sq. Ft.: 1363 to 1468
Width: 26’-4”
Length: 52’ (56’ option)
Page 153 Bedrooms 2 Baths
Sq. Ft.: 1334 to 1439
Width: 26’-4”
Length: 52’ (56’ option)
Page 163 Bedrooms 2 Baths
Sq. Ft.: 1334 to 1439
Width: 26’-4”
Length: 52’ (56’ option)
Page 173 Bedrooms 2 Baths
Sq. Ft.: 1254 to 1347
Width: 23’-8”
Length: 56’ (60’ option)
Sq. Ft.: 1394 to 1499
Width: 26’-4”
Length: 56’ (60’ option)
3 Bedrooms 2 Baths
Sq. Ft.: 1308 to 1403
Width: 23’-8”
Length: 56’ (60’ option)
Sq. Ft.: 1458 to 1564
Width: 26’-4”
Length: 56’ (60’ option)
Page 183 Bedrooms 2 Baths
Sq. Ft.: 1252 to 1347
Width: 23’-8”
Length: 56’ (60’ option)
Sq. Ft.: 1394 to 1514
Width: 26’-4”
Length: 56’ (60’ option)
Page 194 Bedrooms 2 Baths
Sq. Ft.: 1325 to 1420
Width: 23’-8”
Length: 56’ (60’ option)
Page 203 Bedrooms 2 Baths
Sq. Ft.: 1474 to 1579
Width: 26’-4”
Length: 56’ (60’ option)
Page 214 Bedrooms 2 Baths
Sq. Ft.: 1474 to 1579
Width: 26’-4”
Length: 56’ (60’ option)
Page 223 Bedrooms 2 Baths
Sq. Ft.: 1373 to 1467
Width: 23’-8”
Length: 58’ (62’ option)
Sq. Ft.: 1527 to 1632
Width: 26’-4”
Length: 58’ (62’ option)
Page 233 Bedrooms 2 Baths
Sq. Ft.: 1301 to 1396
Width: 23’-8”
Length: 58’ (62’ option)
Sq. Ft.: 1447 to 1544
Width: 26’-4”
Length: 58’ (62’ option)
Page 243 Bedrooms 3 Baths
Sq. Ft.: 1301 to 1396
Width: 23’-8”
Length: 58’ (62’ option)
Sq. Ft.: 1447 to 1552
Width: 26’-4”
Length: 58’ (62’ option)
3 Bedrooms 2 Baths
Sq. Ft.: 1444 to 1539
Width: 23’-8”
Length: 62’ (66’ option))
Sq. Ft.: 1632 to 1738
Width: 26’-4”
Length: 62’ (66’ option)
Page 253 Bedrooms 2-1/2 Baths
Sq. Ft.: 1721 to 1859
Width: 36’-10”
Length: 50’ (54’ option)
Page 263 Bedrooms 2-1/2 Baths
Sq. Ft.: 1954 to 2094
Width: 36’-10”
Length: 60’ (64’ option)
Page 273 Bedrooms 2-1/2 Baths
Sq. Ft.: 2417
Width: 36’-10”
Length: 66’
Page 28Your floor plan starts with either a
Standard Exterior or, if it includes a
porch, a Standard Exterior with Porch.
Personalize your home with an
optional Craftsman, Farmhouse, or
Trellis exterior style upgrade.
Standard Exterior - Front Sidewall & End Wall Standard Exterior with Porch
Enhanced Front Sidewall
Two enhanced Front
Sidewall dormers and
End Wall with
Choose Level 1 or Level 2 for
the Front Sidewall and End
Wall to create the look that
fits your style and budget.
Page 29Craftsman Level 1 Exterior - Front Sidewall & End Wall
Craftsman Level 2 Exterior - Front Sidewall & End Wall
Craftsman Exterior with Porch
Page 30Farmhouse Level 1 Exterior - Front Sidewall & End Wall (optional black windows)
Farmhouse Level 2 Exterior - Front Sidewall & End Wall (optional black windows)
Farmhouse Exterior with Porch (optional black windows)
Page 31Trellis Level 1 Exterior - Front Sidewall & End Wall
Trellis Level 2 Exterior - Front Sidewall & End Wall
Trellis Exterior with Porch
Page 32deserves a door.
At Clayton, we believe in making the dream of
homeownership a reality. That’s why we offer
a range of styles, sizes, and finishes at every
price point. Real life homes for real life budgets.
Because we continually improve our homes, specifications, floor plans, dimensions,
features, and options are subject to change without notice. Illustrations and renderings
are conceptual and may not reflect all available series or models. Please see your local
retailer for current specifications, features, and available options.
Page 33• 9' Sidewall with Flat Ceiling
• CA Wildland Urban Interface Compliant
• LP Vertical Smart Side
• Z-Metal at bottom of vertical siding
• Exterior House Wrap
• 2" x 6" Exterior Walls 16” O.C.
• 2-Panel Horizontal Groove Shutters FEW &
• 2"x4" Rough Sawn Trim – REW & A1/2
• 2"x8" Rough Sawn Fascia
• 4/12 Roof Pitch Nominal - 20 Wide & Single
• 3/12 Roof Pitch Nominal - 24 & 27 Wides
• 2.6/12 Roof Pitch Nominal - 30 Wides
• 2.5/12 Roof Pitch Nominal - Triple Wides
• 1-1/2" LVL Engineered Ceiling Ridge Beam
on Large Span Areas
Triple Wides With Side Entry
• 10’ (6/12 - 10-6-4) Dormer on 20 Wides
With Side Entry
Wides With Side Entry
• Synthetic Roofing Underlayment
• 3" Nominal Sidewall Eaves - 12, 14, & 15
• 12" Nominal Sidewall Eaves - 20, 24, 27, &
• 8" Nominal Sidewall Eaves - 30 Wides
• 12" Front and Rear Overhang
• Ice Dam on Edge of Roof
• Floors 2"x8" 16" O.C. - 15' Floor Widths
• Porches Standard (per plan)
• All Brake Axels if Over 14' Wide w/Eaves
• Insulation: R-22 Floor, R-21 Wall, R-38
• eBuilt (Energy Star Certified)
• 36"x80" Craftsman With 6-Lite Window
Inswing Fiberglass Front Door
• 32" Inswing Fiberglass with 1/2-Light
Window (per plan) Rear Door
• Brushed Nickel Thumb Latch at Front Door
with Interior Levered Handle
• Sliding Glass Doors 6'x6'-8" (per plan)
• Single Hung Windows
• White Vinyl Frame - Dual Pane w/Low -E
• Picture Framed Window Returns with
• 2” Fauxwood Mini Blinds
• Hardwood Mission Style Cabinet Doors (Gray
• Tall Overhead Cabinets in Kitchen
• 2 Door Deep Cabinet Above Refrigerator
• Rock Maple Interior Cabinet Finish with Back
• 3” Crown Molding on Overhead Cabinets
• Drawers Over Doors
• Hidden Hinges - Soft Close
• Ball Bearing Drawer Guides
• Brushed Nickel Knobs on Doors/Pulls on
• Bank of Drawers in the Kitchen
• LG Solid Surface Hi-Macs Countertop &
Backsplash with 2-1/4” Self Edge
• Solid Surface Sink – Single Cell
• Brushed Nickel Package
• 30” Gas Range Stainless Steel - Self Clean
• Canopy Range Hood Stainless Steel
• Standard Range Hood Stainless Steel SW
• Energy Star Dishwasher - Stainless Steel
• Energy Star 18cf Refrigerator - Stainless Steel
• Plumb for Ice Maker w/recessed supply line
• Water Shut-off Valves at Sink
• High Efficiency Carrier Natural Gas/Propane
• 40 Gallon Gas Water Heater
• Plumb/Wire Washer (per plan)
• Wire for Electric Dryer (per plan)
• Metal Shut Off Valves at Washer
• 2-Door Washer/Dryer Overhead Cabinet
• Furnace Air Return Opening in Wall (per plan)
• Washer Box with Whole House Shutoff Valve
• Hose Bib at Rear
• 100 Amp Panel Box
• 200 Amp Panel Box (Triplewides)
• Honeywell Programmable Thermostat
• Smoke Detectors Hard Wired w/Battery
• Carbon Monoxide Detector Hard Wired
• Exterior GFI Plug at Rear Door and Porch (per
• Rocker Light Switches
• Contemporary Porch Light(s) or Ceiling LED on
• Recessed LED Lights Through Out
• Wire and Brace Ceiling for Ceiling Fan in
Living Room, Family Room & Primary
• Recessed Can Lights Living Room and
P/Bed (4ea), G/Beds or Den (2ea)
• Ring Doorbell @ Front Entry
• 36" High Sink Cabinet
• LG Solid Surface Hi-Macs Countertop &
Backsplash with 2-1/4” Self Edge
• Rectangle Solid Surface Sinks(s)
• Brushed Nickel Package –New
Havenridge Faucets, Towel Bars & TP
• Double Sinks in Primary Bath (per plan)
• Drawer Bank in Primary Bathroom
• Drawer Bank or Drawer in Guest
• Fiberglass Stall Shower 60” w/ Clear
• Fiberglass Tub/Shower 60" (Per Plan)-
Guest Bath/ Single Bath Homes
• Ceiling Exhaust Fan
• 42" Tall Mirror w/ J-Rail & Clips
• Water Shut-off Valves at Sink(s) & Toilet(s)
• Plush Stain Resistant Carpet
• 3/8" 5lb. Carpet Pad
• Vinyl Flooring - Location Per Plan
• Toe Kick Heat Registers in Kitchen and
• 2-Panel Interior Passage & Wardrobe
• White Louvered Passage Door To Utility
Room – No Air Return Above
• Louvered Doors on Interior Furnace and
Water Heater Access
• Door Casing - 2-1/4” Smooth
• Levered Door Handles- Brushed Nickel
• Wood Closet Shelf with Pole
• 2”x4” Interior walls
• Tape and Textured Ceiling & Walls (1/2")
• Swiss Coffee Interior Wall & Ceiling Paint
• Mini Bullnose Corner (Most Areas)
• Silent Air Return
Specifications subject to change without notice or obligation